Highland Village, Houston
Whitman
Area
3,159 sf
Type
Custom Construction
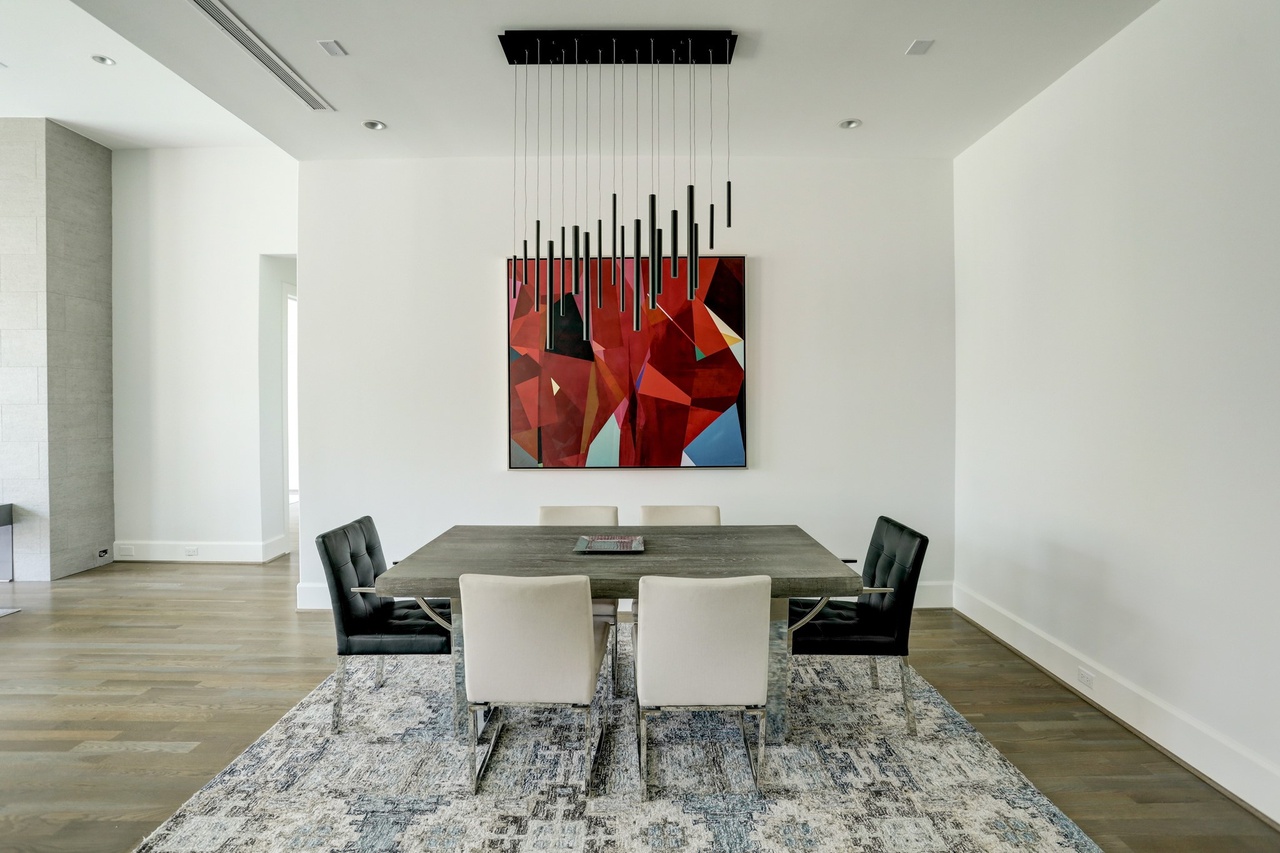
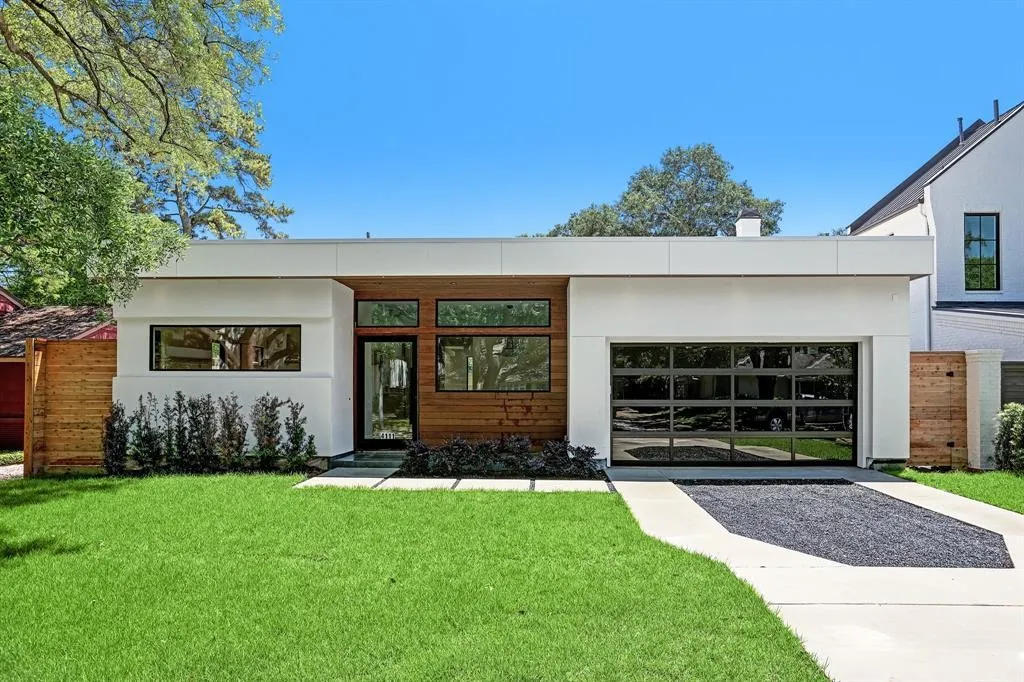
Whitman is a single-story house that still has presence. Masonry stucco and Brazilian ipe, a custom western pivot of metal and glass, and a garage door that reads as architecture instead of an afterthought. From the street it is quiet. Inside, the ceilings lift.
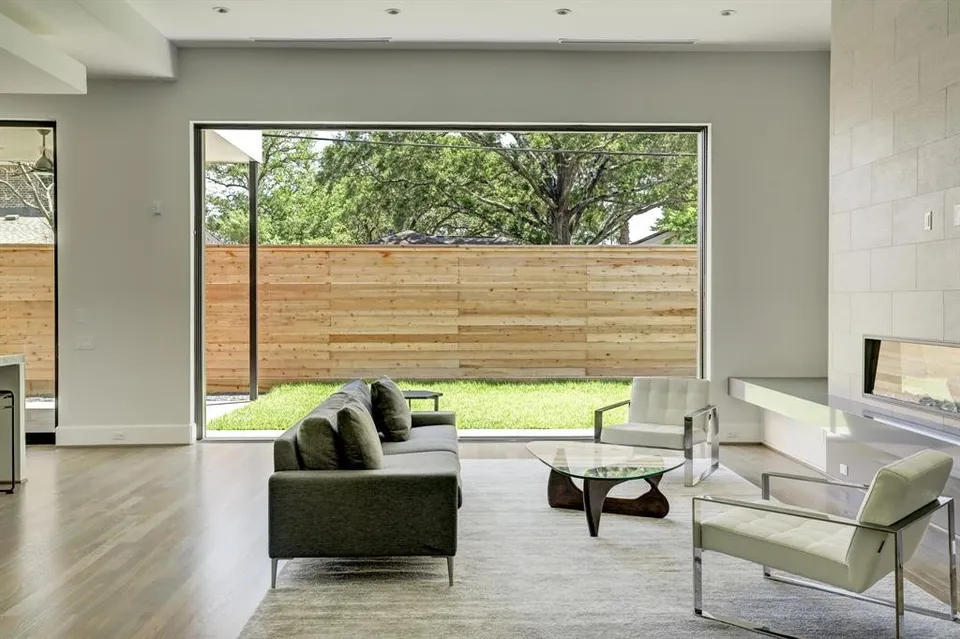
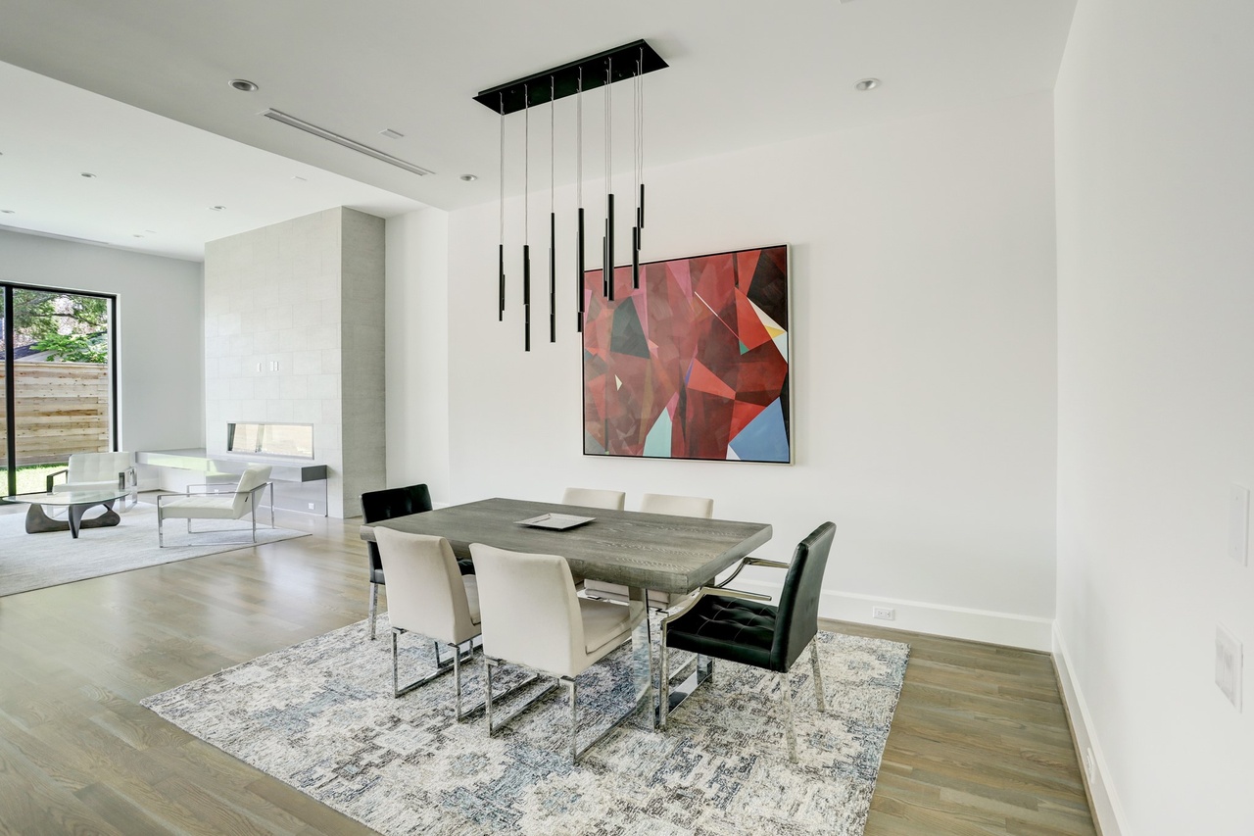
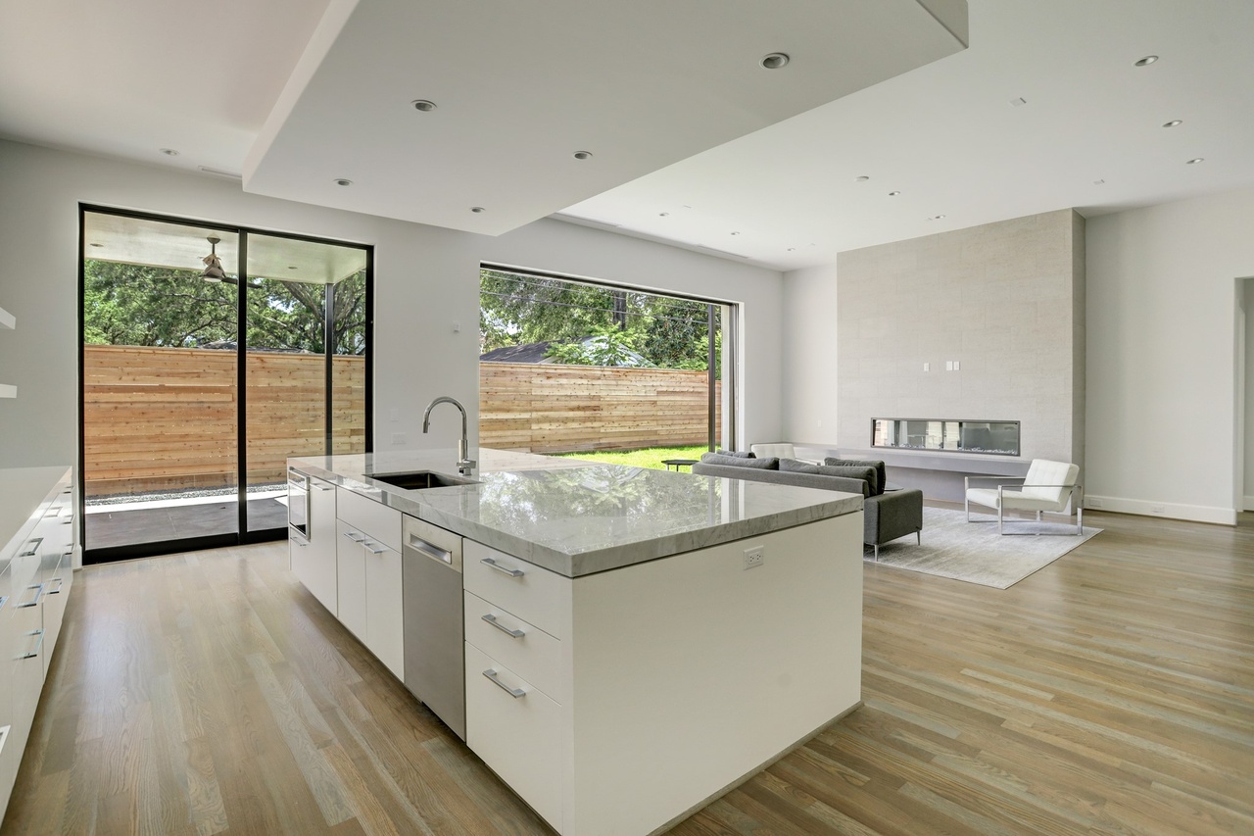
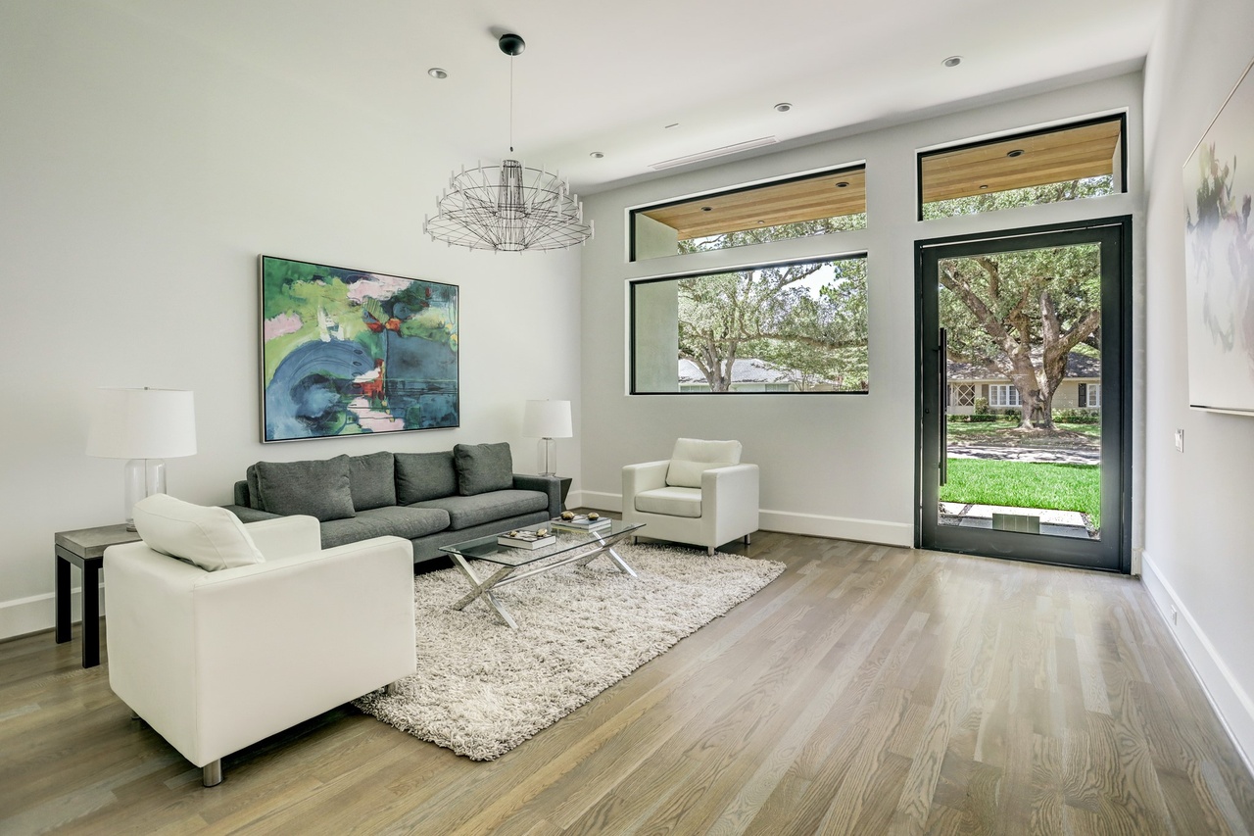
Oak floors run through to oversized sliding glass. The kitchen is an island with Carrara, Sub-Zero and Wolf — not for show, for the way a family actually cooks. The primary bath is a spa that does not announce itself. Two secondary rooms carry their own baths.
Outdoor living is the point. Hardscape, a five-zone garden, and a room that opens until the weather is the walls. Highland Village is a short walk. The house is meant to be used with the doors open.
- Masonry stucco
- Brazilian ipe
- Oak
- Carrara