Inner Loop, Houston
Timber Ln
Area
—
Type
Design + Build
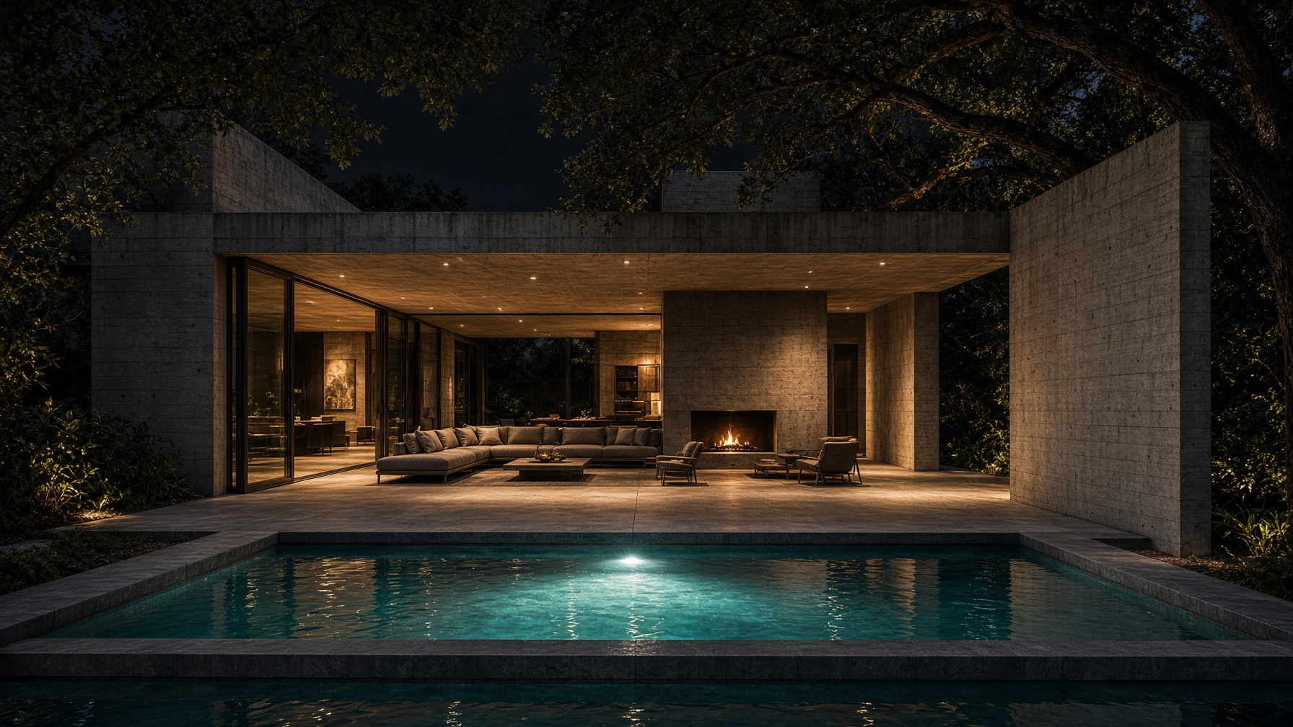
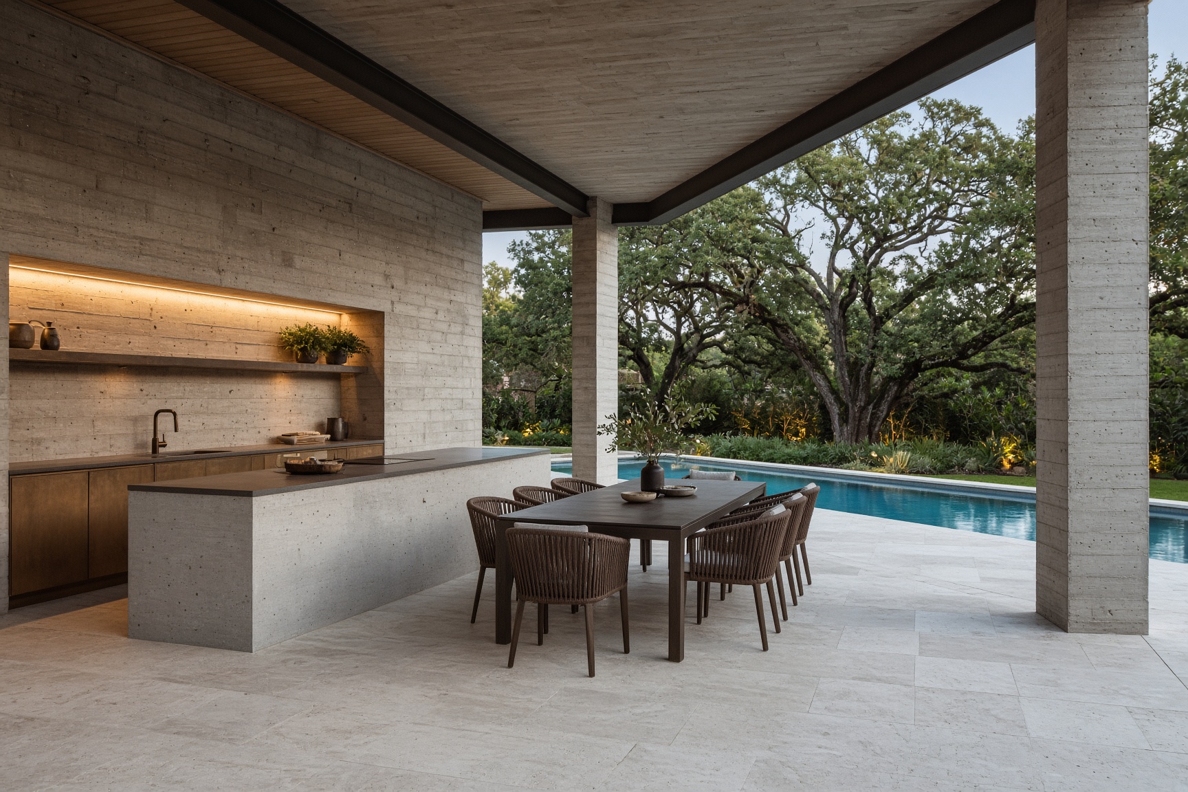
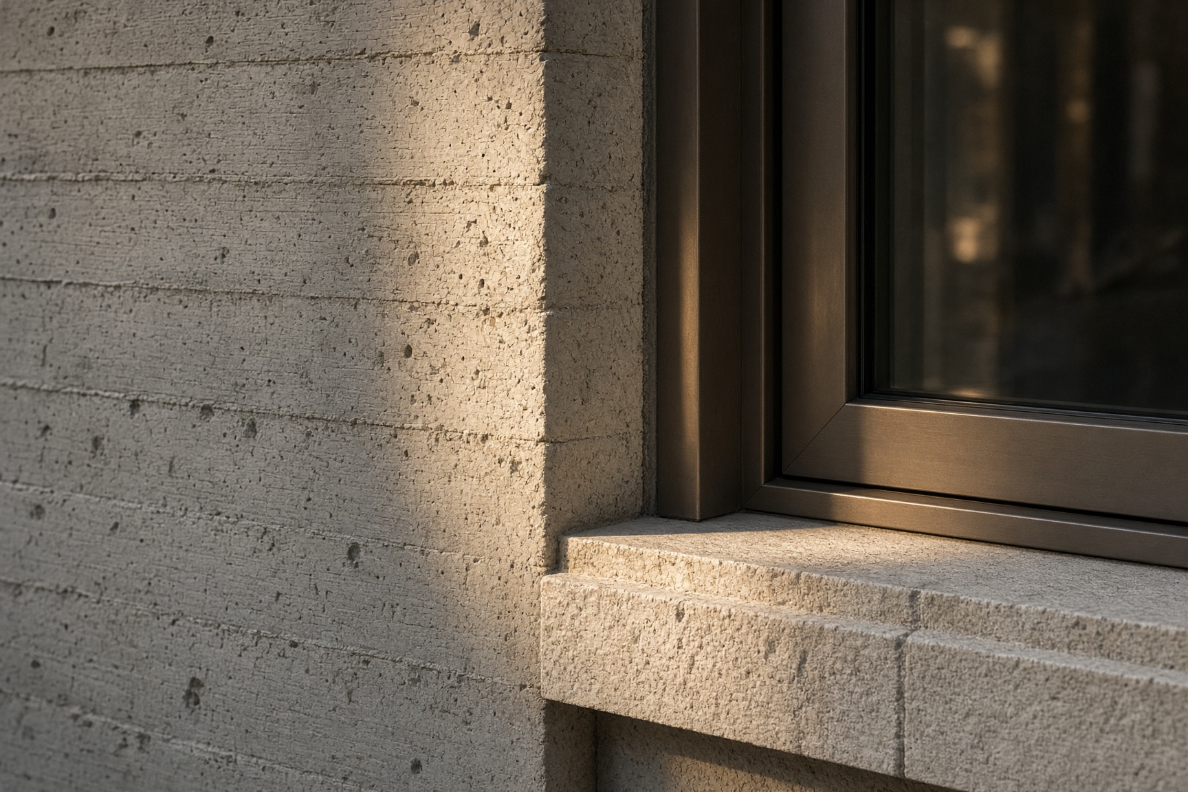
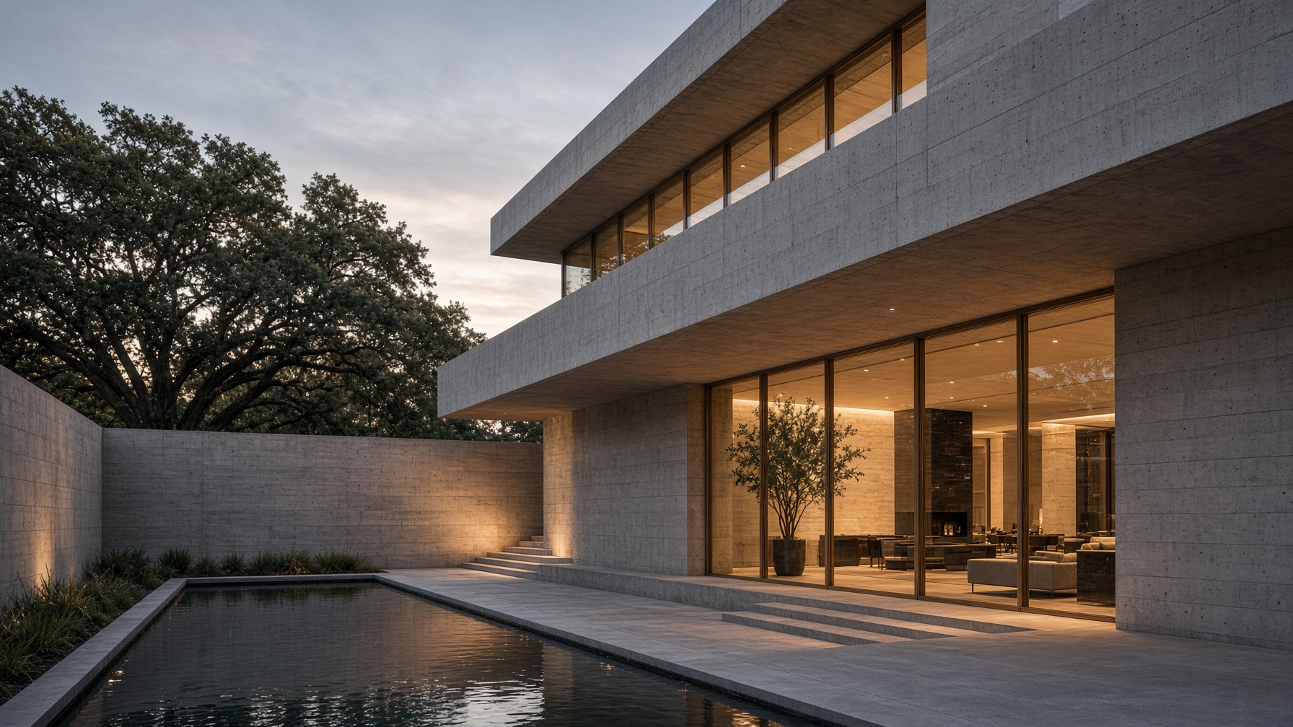
Timber Ln is the house Monolith is built to make. Board-formed concrete, bronze glass, and a walled court: mass on the outside, gathering on the inside. The rooms turn inward toward a linear pool and a covered terrace that does the work of a second living room for most of the Houston year.
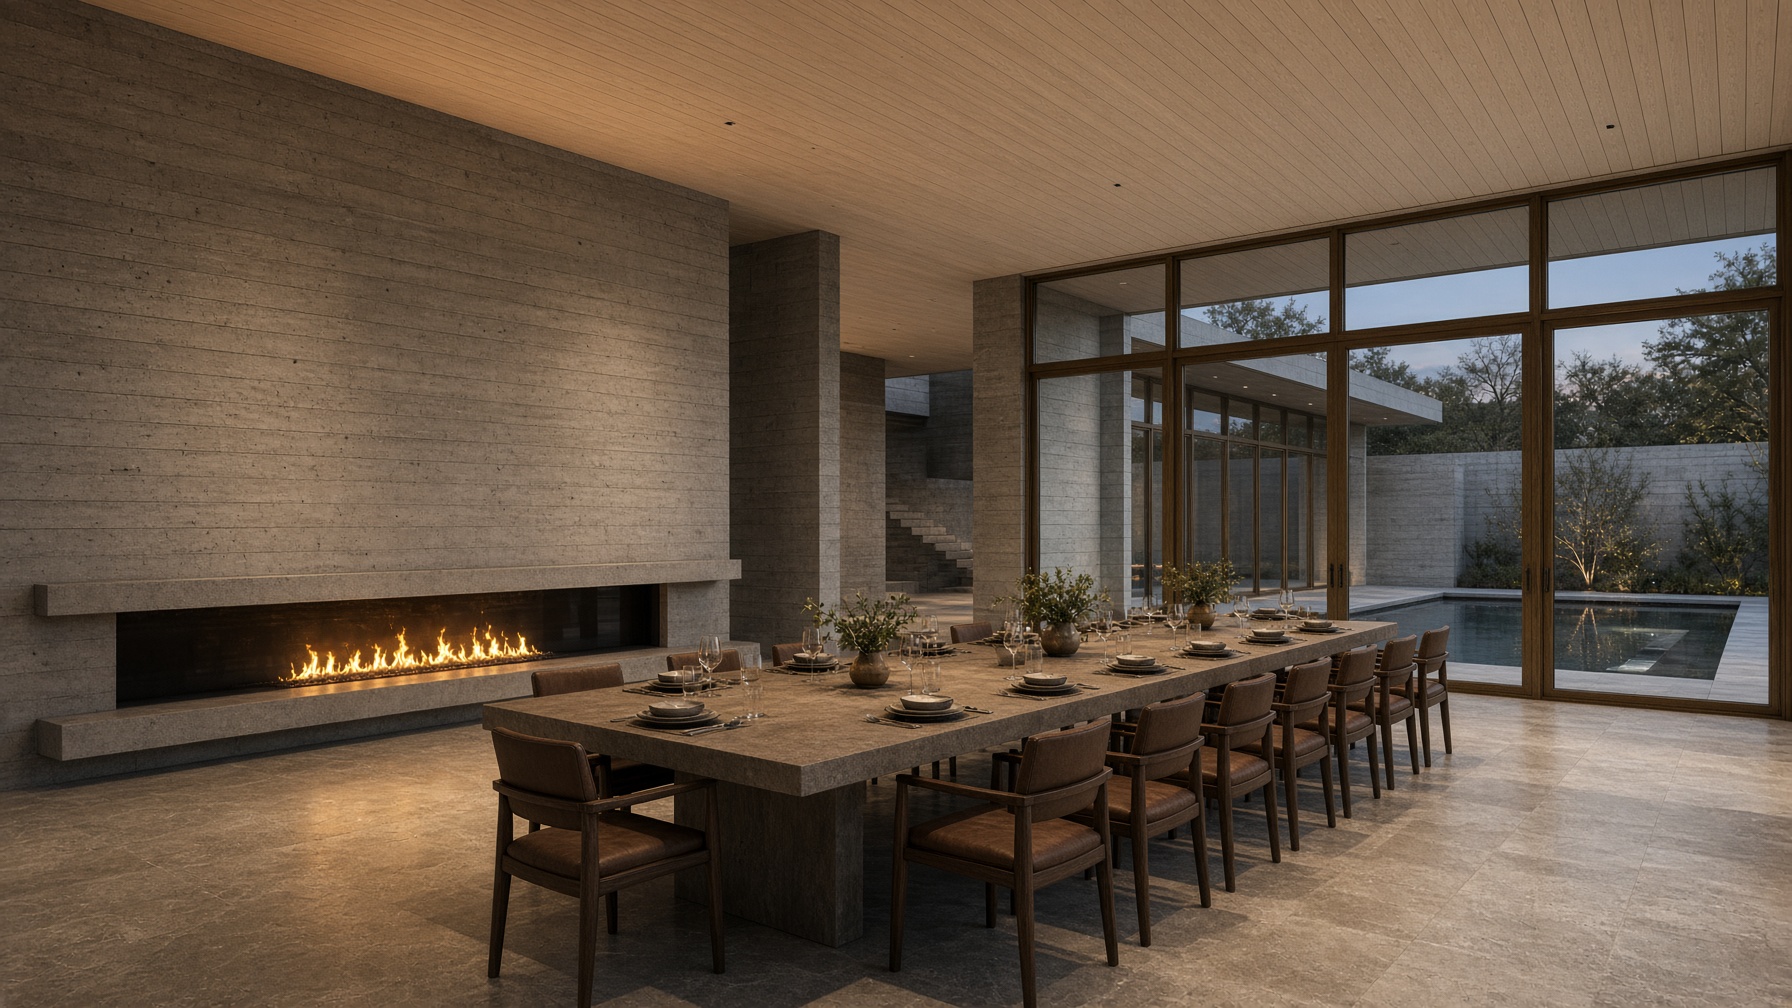
The hall is a single pour and a single table. White oak overhead, fire along one wall, the garden as the fourth side of the room. Nothing here is decorative that does not also hold — the house is meant to feel inevitable once you are in it, and still feel right in thirty years.
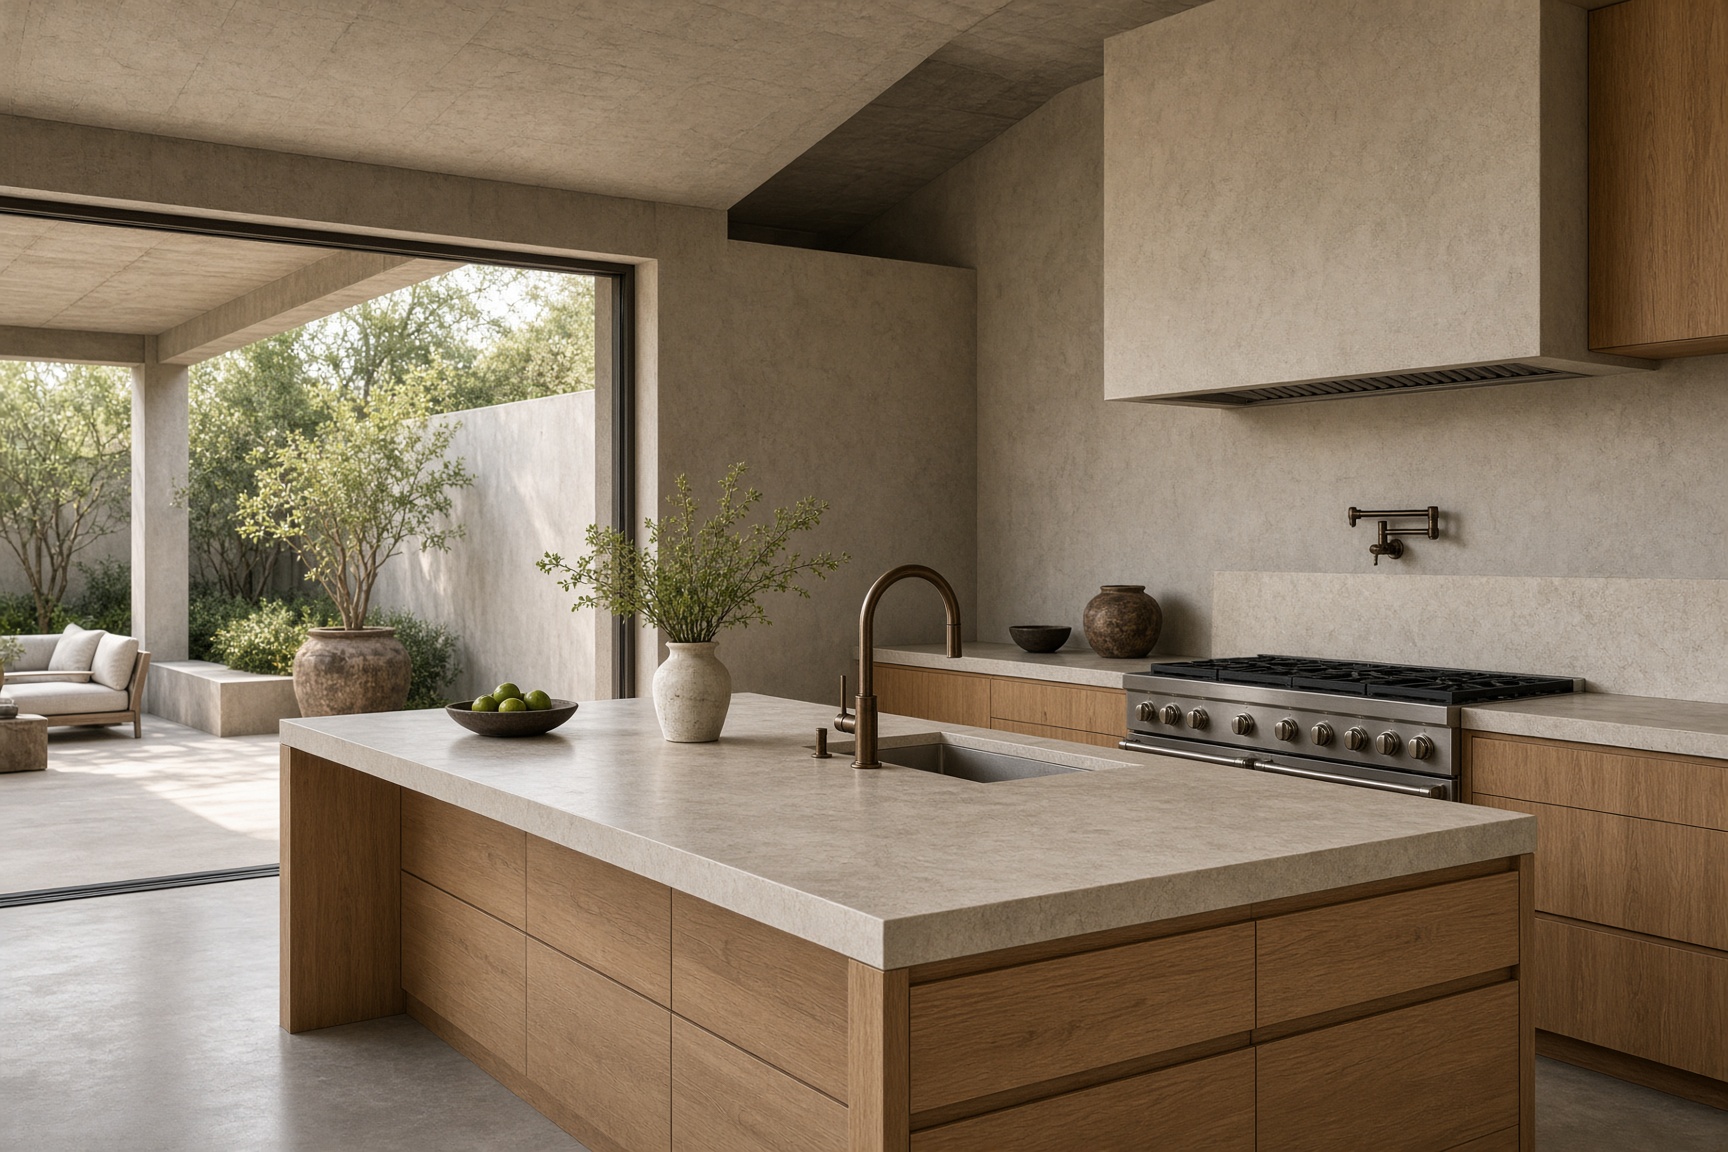
This is the work we want more of: magazine-quiet, structurally serious, and made for the people you actually cook for.
- Board-formed concrete
- Bronze
- White oak
- Limestone