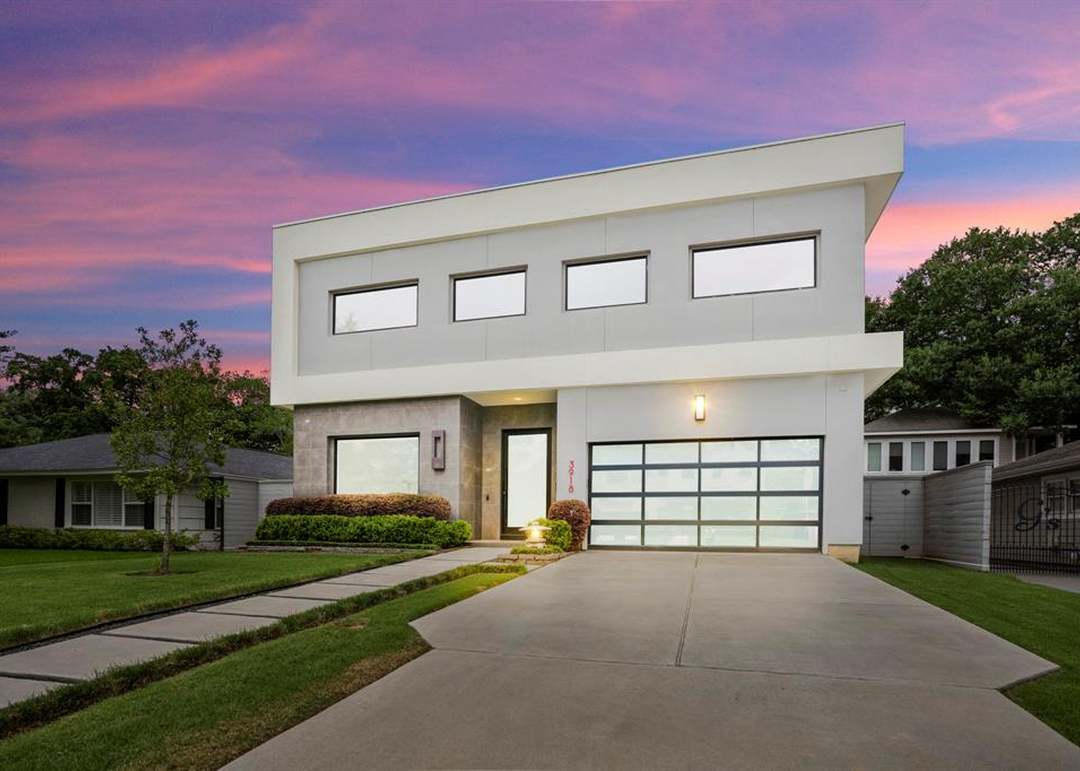
Highland Village, Houston
Colquitt West
Area
4,688 sf
Type
Custom Construction
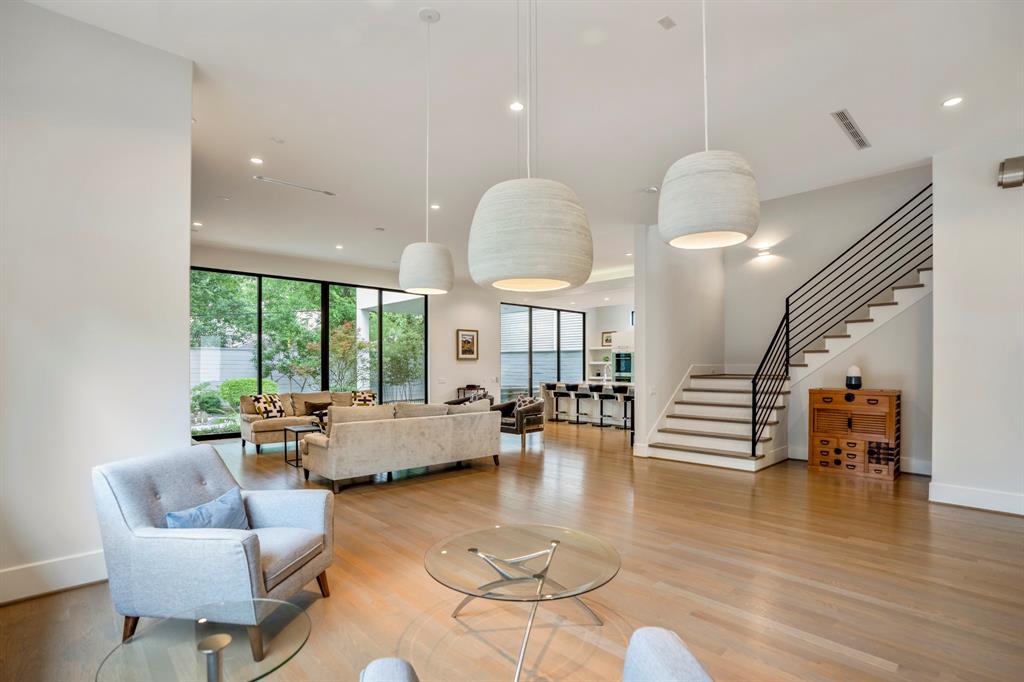
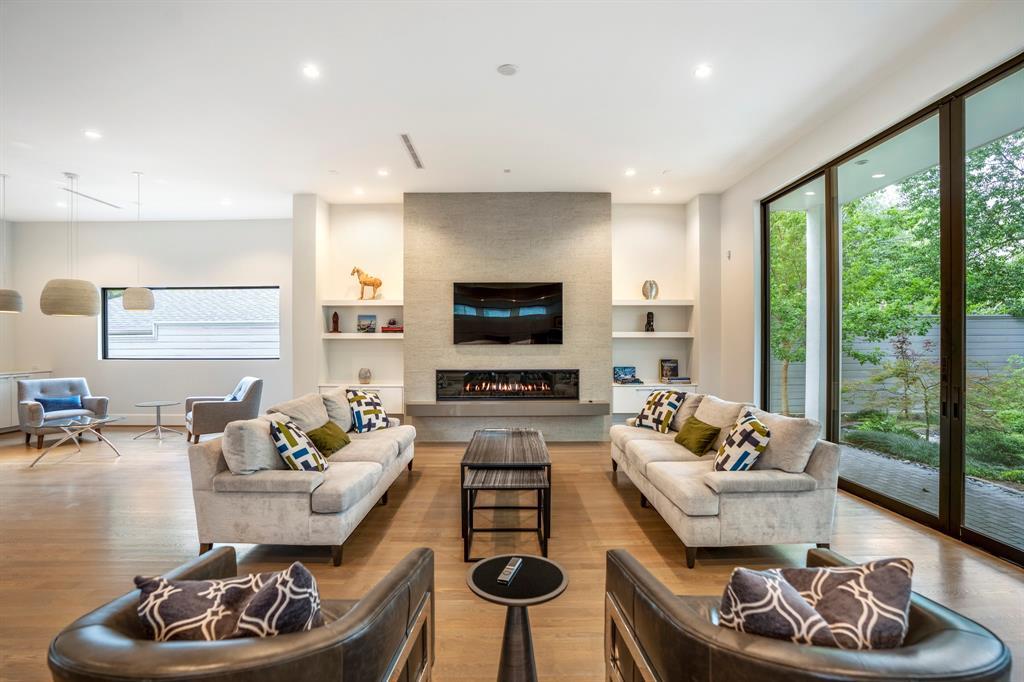
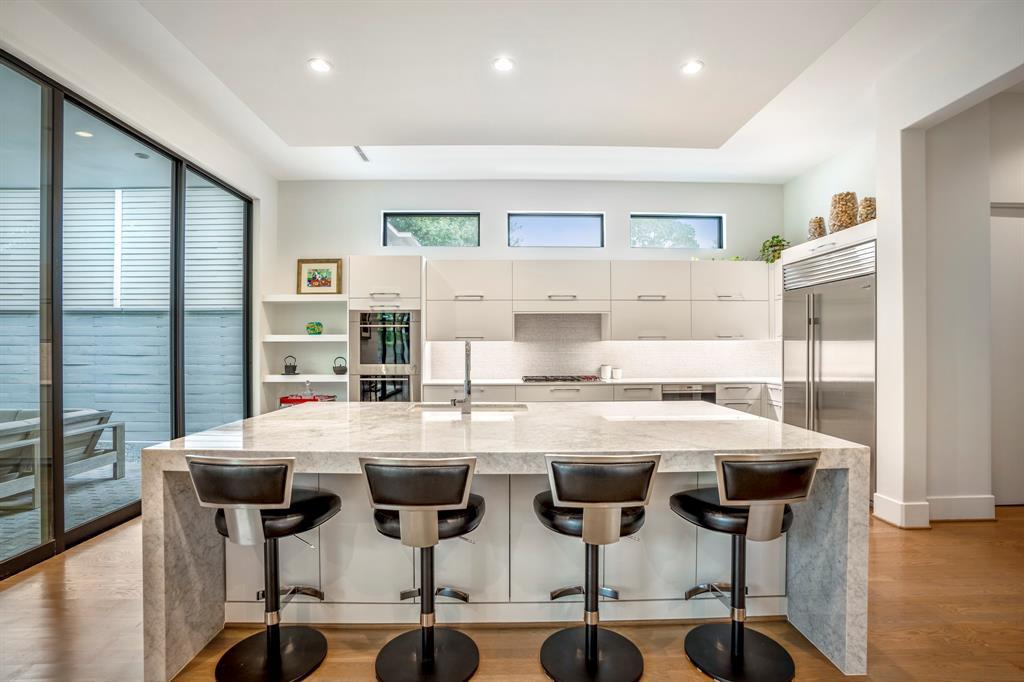
Colquitt West is a contemporary built to entertain without becoming a stage. Gray-washed hardwoods, recessed light, and a kitchen of Carrara, Wolf, and Sub-Zero sit under a calm ceiling. The plan is generous where gathering happens and private where it should be.
The primary suite is a retreat with two closets and a bath that holds its own. A covered outdoor room opens onto a yard large enough for a pool — Houston weather treated as a season to use, not a problem to seal out.
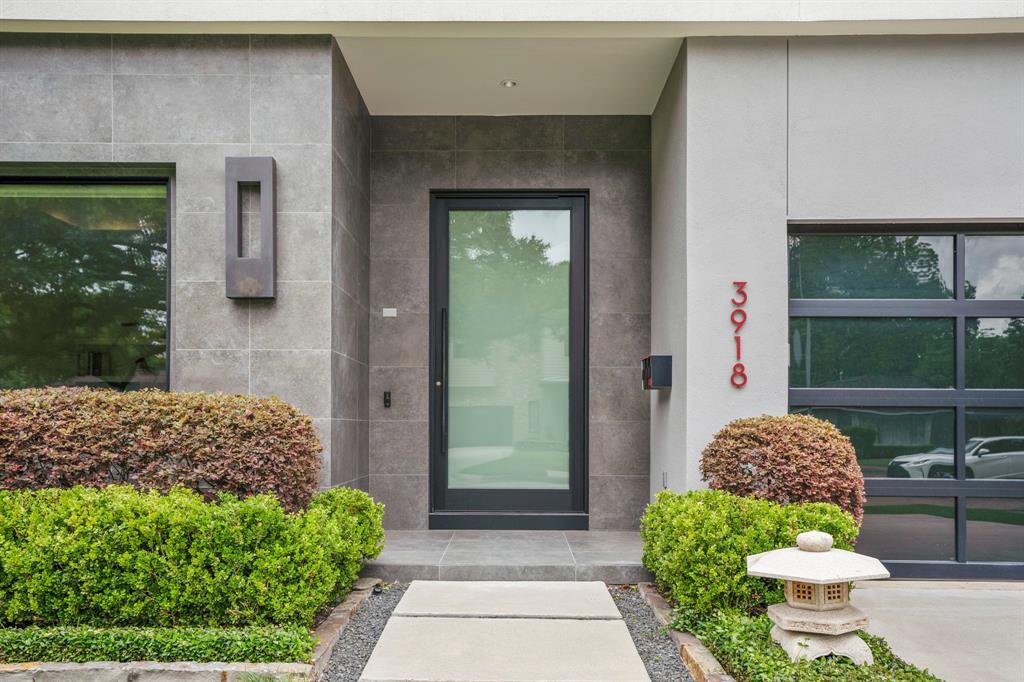
From the street the house is a few careful moves: pale stucco, dark glass, a long eave. Inside it is made for people to stay.
- Stucco
- Gray-washed oak
- Carrara
- Steel