Upper Kirby, Houston
La Salle
Area
4,350 sf
Type
Custom Construction
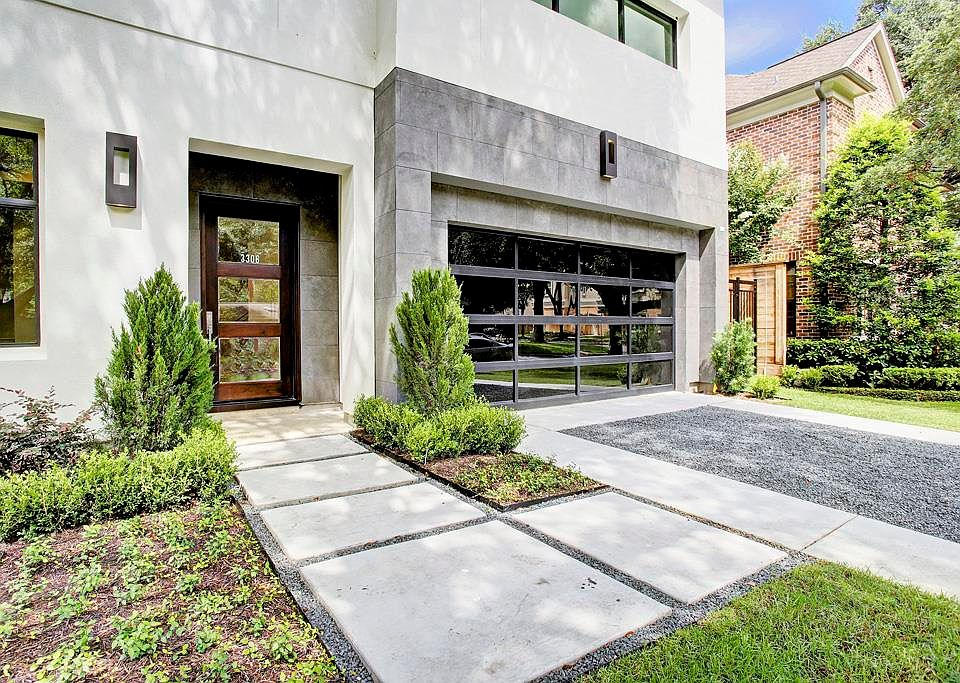
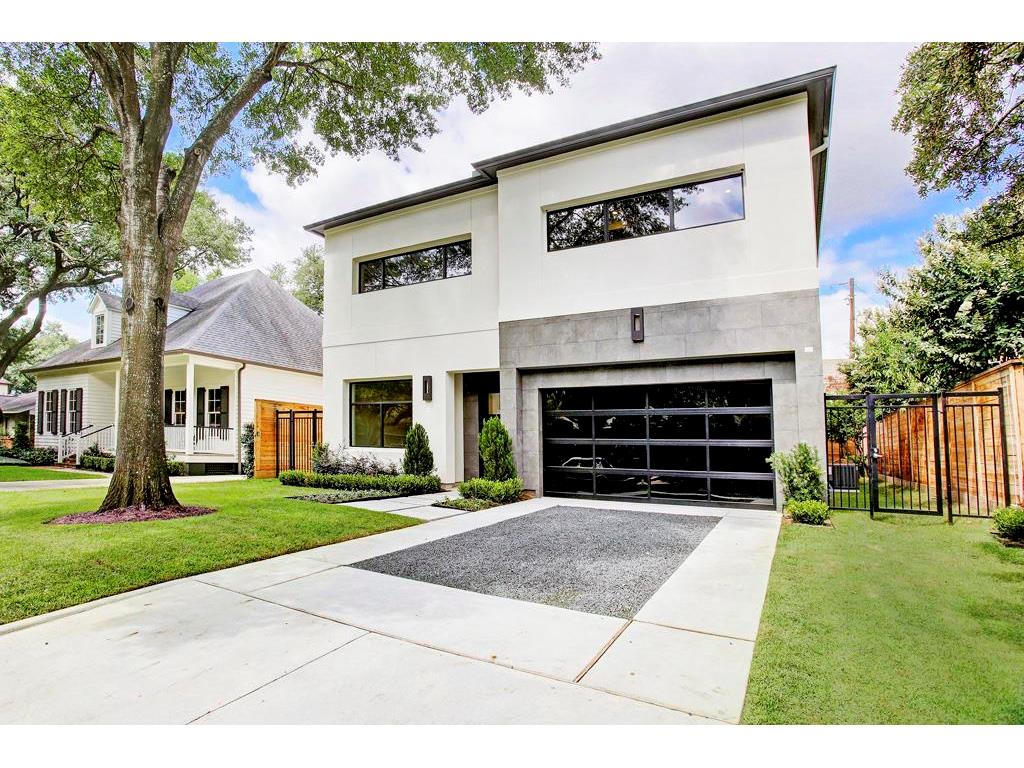
La Salle sits on a wide Upper Kirby lot with room to breathe. Stucco, an elevator shaft, a dry bar, a study, a game room, and a kitchen of quartz and gas that opens toward the garden.
The covered patio and outdoor kitchen are not amenities. They are how the house is used from March through November. A fireplace, a table, a fence, and the rest of the evening.
Sleep is above. Gathering is on the ground, as it should be in this climate.
- Stucco
- Quartz
- Steel
- Stone