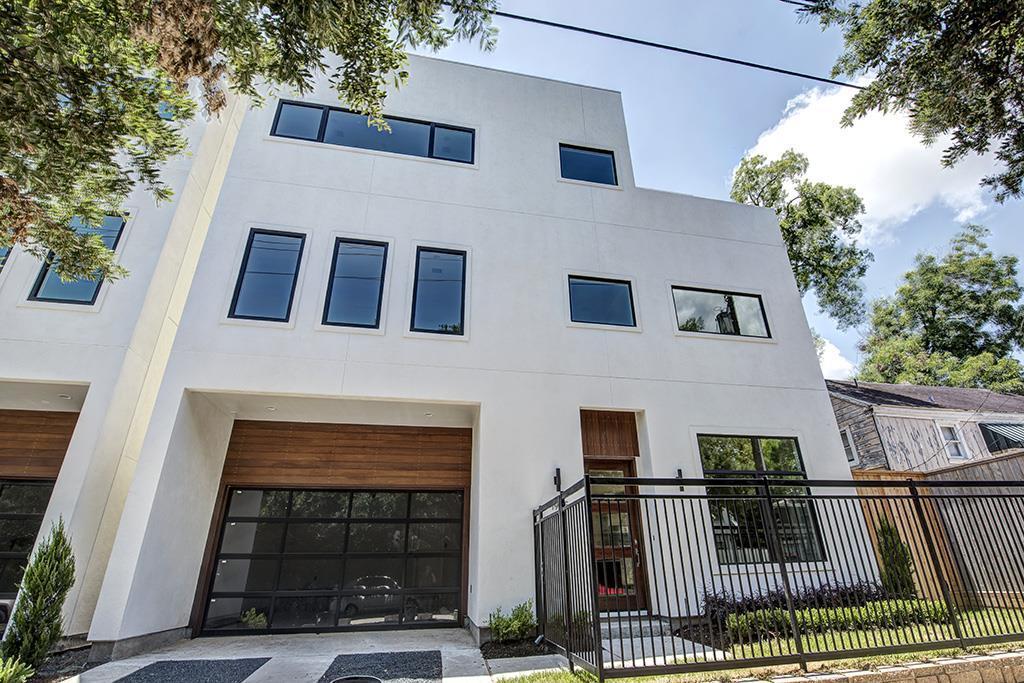
Montrose, Houston
Indiana
Area
4,110 sf
Type
Custom Construction
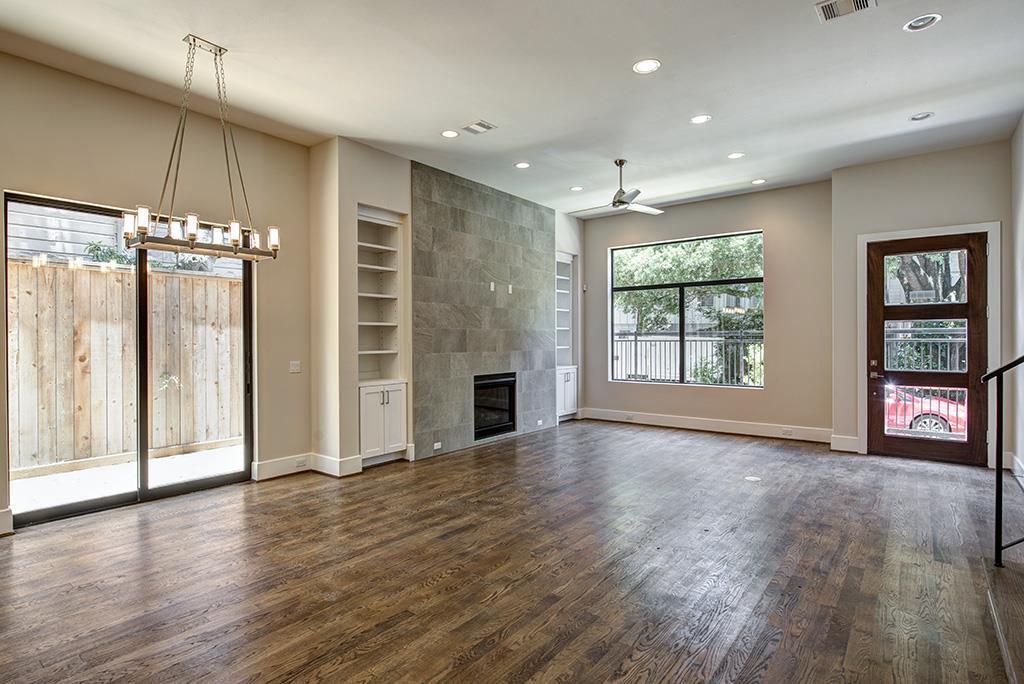
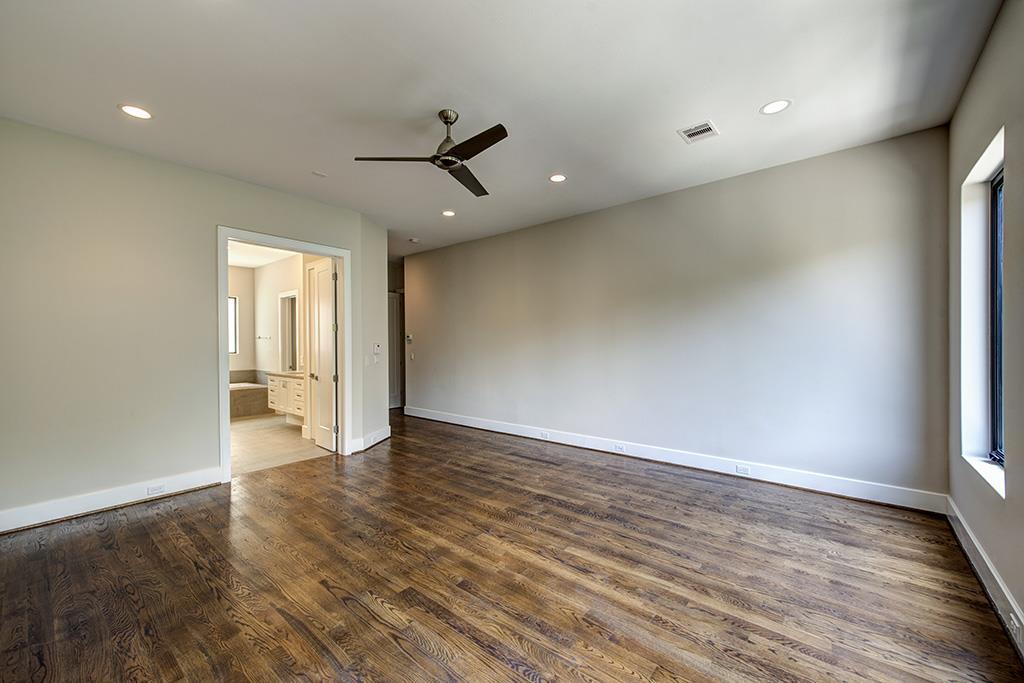
Indiana is two addresses and one idea: how to live well on twenty-six hundred square feet of ground. Three stories of stucco, an elevator shaft, a rooftop deck, and a plan that puts living on the garden and sleeping in the quiet above.
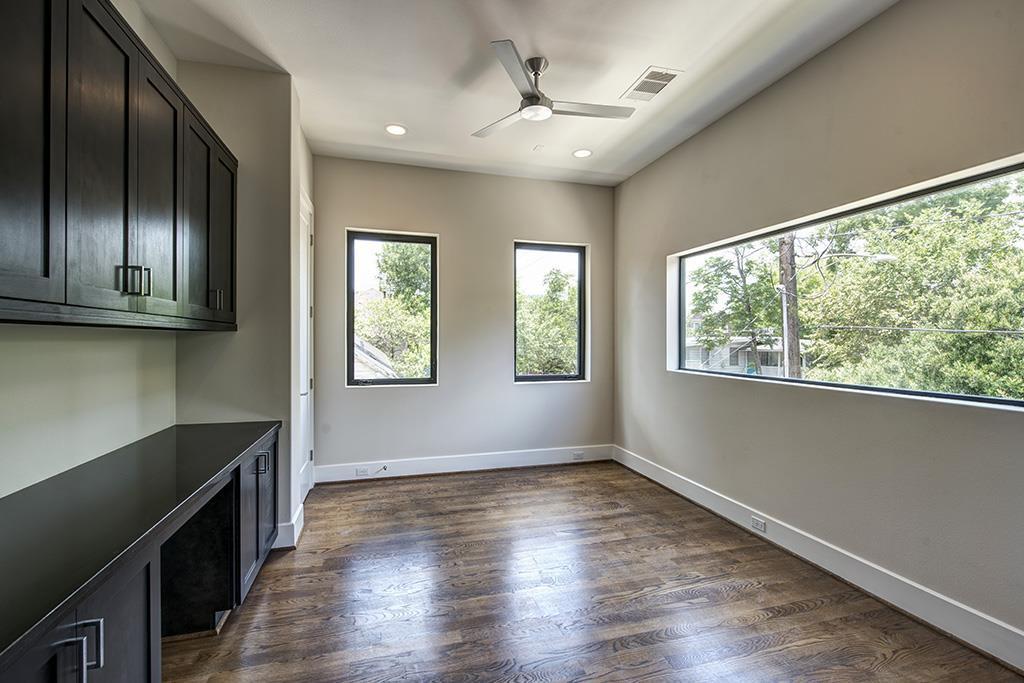
High ceilings, an island kitchen, a study, a game room — the program of a larger house, pulled vertical. From the street the massing is a single careful wall. From the roof, the neighborhood.
Inner-loop lots this size do not forgive sloppy decisions. The pair is a lesson in using every inch without looking like you tried.
- Stucco
- Steel
- Tile
- Wood